
Price Reduction - Views - Golf Course
Address
27 Camarillo Court, Pelzer, SC
Price
$ 724,900
Property Attributes
- MLS#1597797
- TypeSingle Family
- Listing Status Active
- CountyGREENVILLE
- CityPelzer
- Area042
- NeighborhoodSaddlehorn
- Zip29669
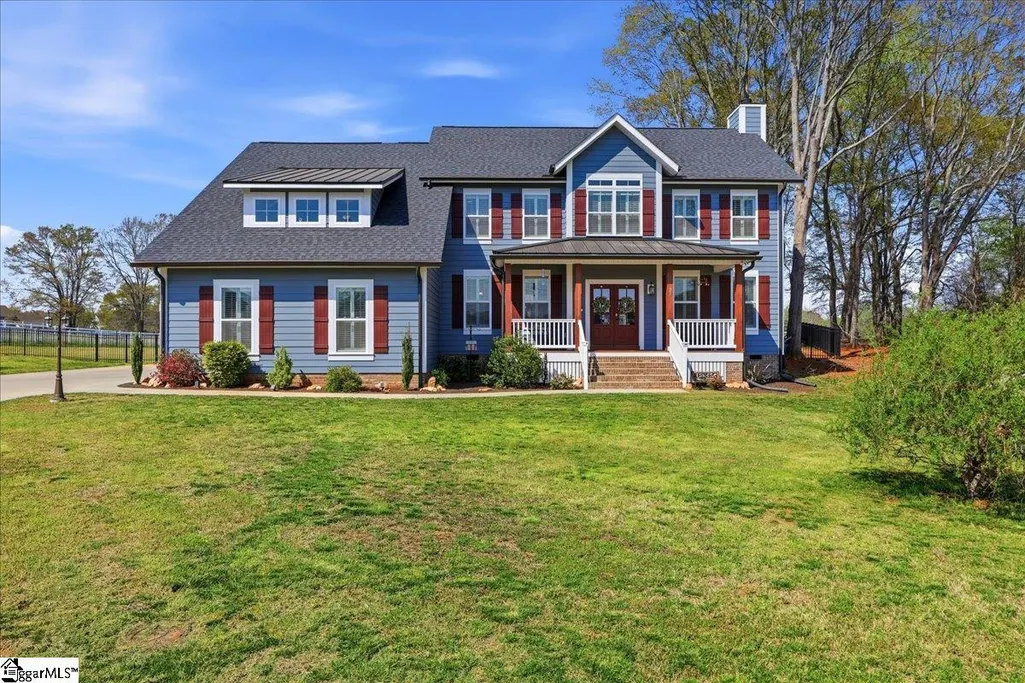
- StyleTraditional
- Year Built2022
- Taxes$ 3543
- Price$ 724,900
- Bedrooms4
- Full Bathrooms4
- Half Bathrooms1
- Sqr Footage3990
- Lot Size0.75 Acres
Data Source:
Greater Greenville MLS (GGMLS)
Property Description
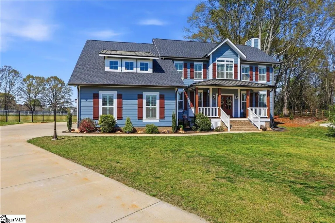
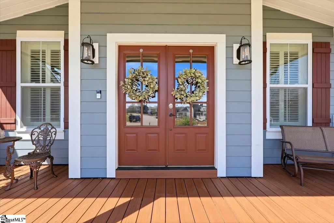
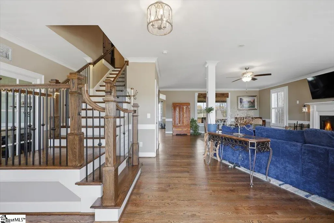
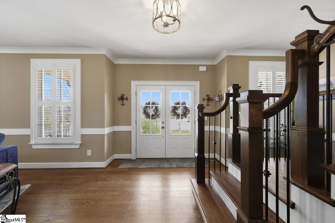
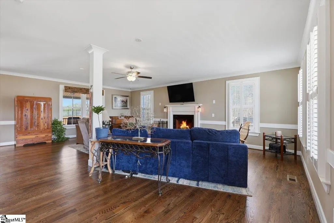
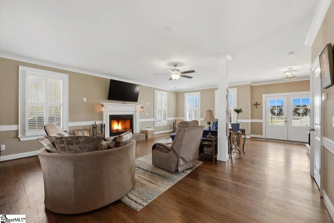
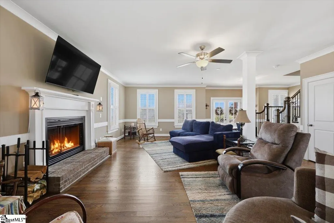
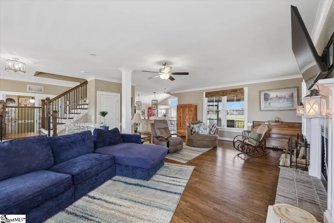
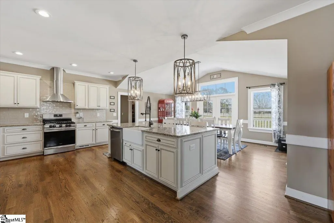
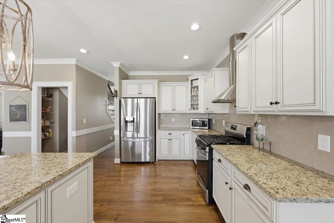
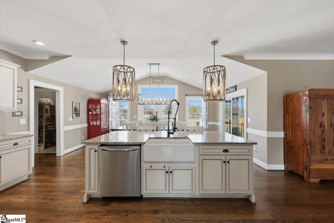
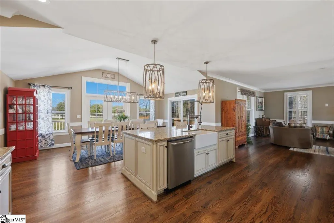
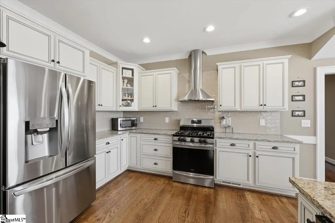
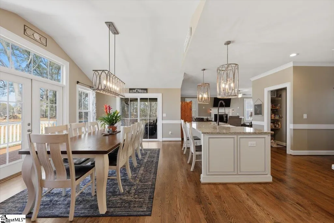
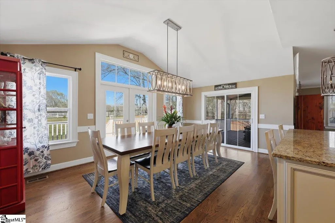
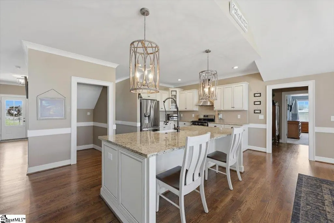
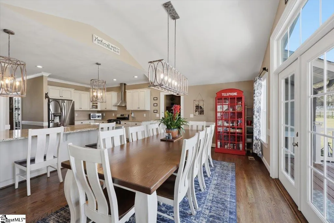
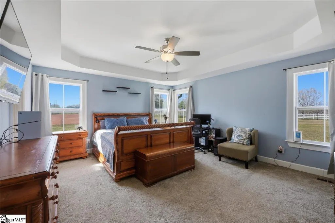
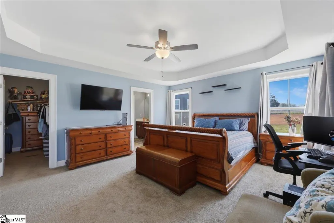
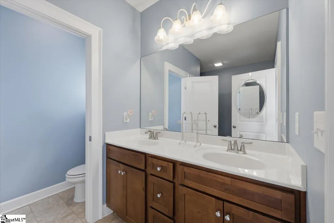
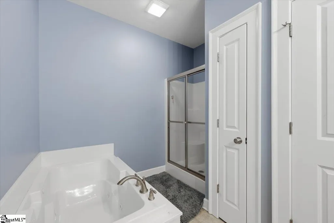
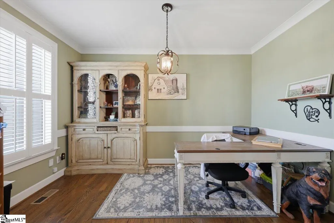
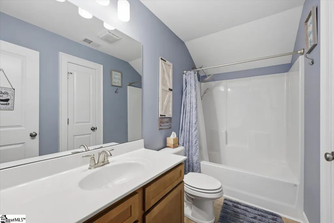
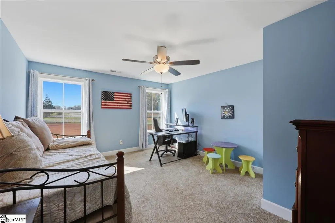
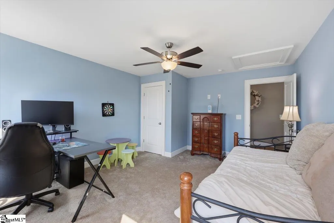
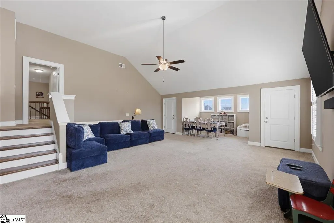
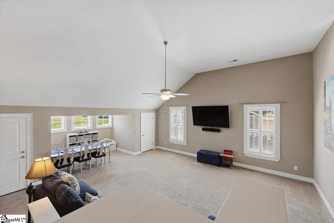
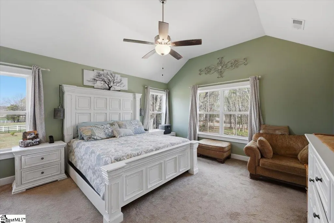
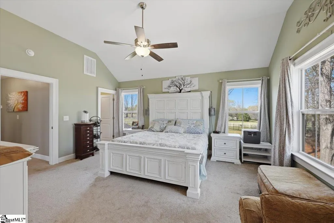
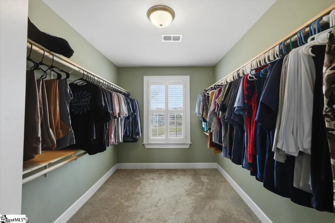
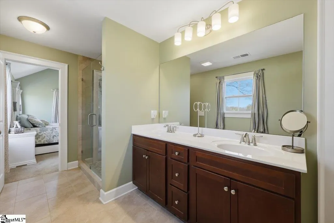
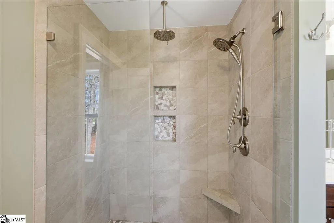
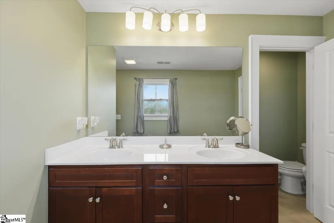
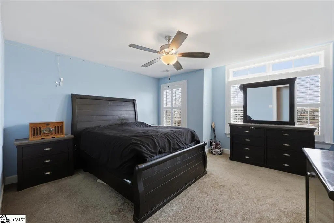
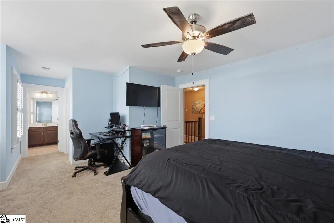
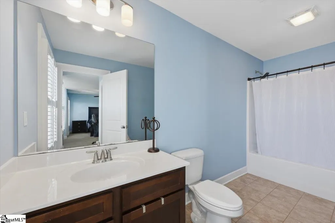
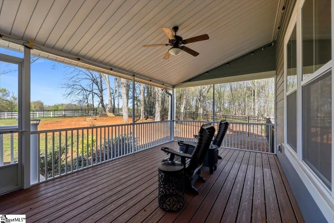
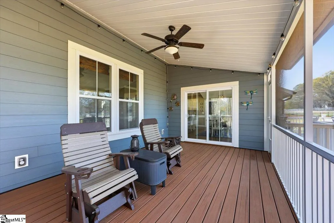
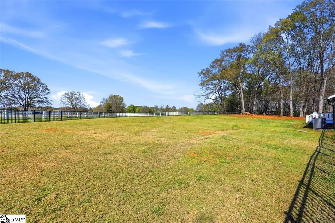
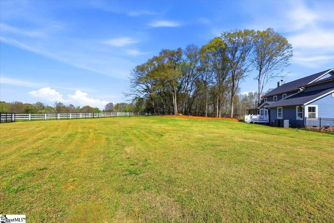
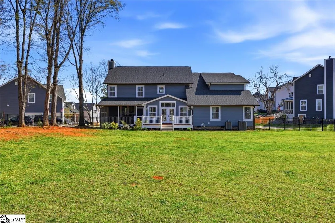
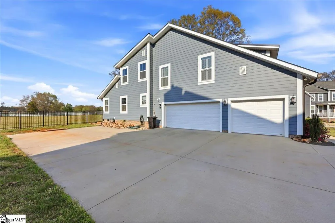
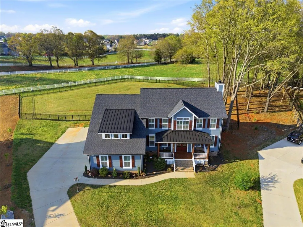
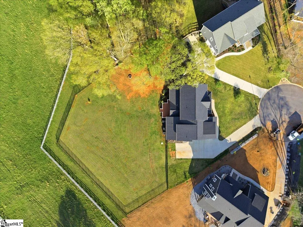
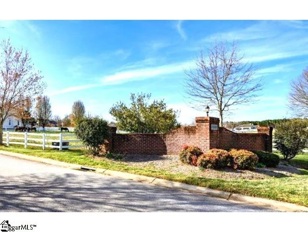
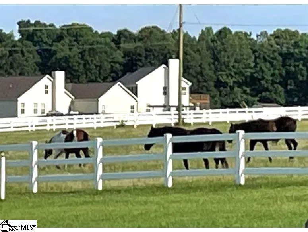
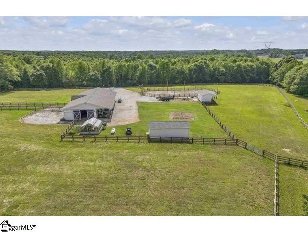
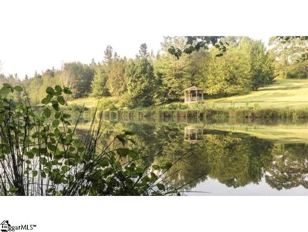
Welcome to 27 Camarillo Court, nestled in the sought-after Saddlehorn community in Pelzer. This beautifully upgraded 4-bedroom, 4.5-bath home offers a rare blend of modern elegance, thoughtful design, and lifestyle-driven living. Set within a unique equestrian-friendly neighborhood, Saddlehorn offers a one-of-a-kind setting where residents can enjoy scenic views of grazing horses OR even board their own creating a peaceful, countryside atmosphere that’s anything but ordinary. Inside, this home stands apart from traditional floorplans with its highly desirable layout featuring three private primary suites—one on the main level and two upstairs....each complete with walk-in closets and en-suite baths, making it ideal for multi-generational living or hosting guests in comfort. The open-concept main living area is bright and inviting, highlighted by rich hardwood floors and a gourmet kitchen with a gas stove, perfect for both everyday living and entertaining. A flexible secondary living space offers endless possibilities for a home office, fitness room, or media space. A tankless gas water heater adds efficiency and modern convenience. Now, step outside onto the Trex deck and unwind there or on the screened porched, while overlooking tranquil horse pastures, a view that truly sets this property apart. The fenced backyard is spacious and pool-ready, offering plenty of room to create your own outdoor retreat. Additional upgrades include a high-tech pet door and brand-new gutters with a transferable warranty, adding both function and peace of mind and so much more. These sellers left nothing off when building this home. While the home carries a Pelzer address, it's ideally located in highly desirable Greenville County, just minutes from Simpsonville's shopping, dining, and conveniences, and a short drive to vibrant downtown Greenville. The nearby Kawonu Golf Club, located on a 290-acre site near Fork Shoals Road and Highway 418 in Simpsonville, an exclusive private championship course under development, adds to the area's long-term appeal. And you are just a short drive to the energy and charm of downtown Greenville, you’ll have easy access to some of the area’s best restaurants, boutiques, and entertainment. This prime location truly delivers the perfect blend of peaceful surroundings and everyday convenience. Schedule your private showing today and experience a home that truly stands out from the rest.
| Elementary School | Middle School | High School |
|---|---|---|
| Ellen Woodside Elementary School | Woodmont Middle School | Woodmont High School |
| Price History | |
|---|---|
| 7/15/2026 | Listed $769,900 |
| 7/31/2026 | 3$749,900 |
| 8/15/2026 | 4$724,900 |
General Features
| Sewer | Septic Tank |
|---|---|
| Heating | Forced Air,Multi-Units |
| Cooling | Electric,Multi Units |
| Utilities | Cable Available |
| Roof | Architectural |
| Appliances | Dishwasher,Disposal,Free-Standing Gas Range,Microwave,Range Hood,Gas Water Heater,Tankless Water Heater |
| HOA Fee | 675 |
| Garage Spaces | 3 |
| Gas Y/N | Greenwood CPW |
| Association Fee Includes | By-Laws,Restrictive Covenants |
| Patio/Porch Features | Deck,Front Porch,Screened |
| Architectural Style | Traditional |
| Construction Materials | Hardboard Siding |
| Pets Allowed | Yes |
| Year Built | 2022 |
| Stories Count | 2 |
| Topography | Level |
| Levels | Two |
| Property Subtype | Single Family Residence |
| Tax Year | 2025 |
| Community Features | Common Areas,Horses Permitted,Street Lights,Recreational Path,Water Access,Neighborhood Lake/Pond,Walking Trails,Water Front Parks |
| Assoc Fee Paid Per | Annually |
| County | Greenville |
| New Construction | No |
| Property Type | Residential |
| HOA | Yes |
| Attached Garage | Yes |
| Subdivision Name | Saddlehorn |
| Garage Y/N | Yes |
| Full Baths | 4 |
| Status | Active |
| Directions | From I-385,W Georgia Rd west for 6 miles to Reedy Fork Rd,left on Reedy Fork 2 miles to left in Saddlehorn on Nokota Dr,1st right on Pleven Way,1st right on Kerry Bog Dr,1st right on Camarillo Ct,hou |
| High School | Woodmont |
| City | Pelzer |
| Disclosures | Seller Disclosure |
| Senior Community Y/N | No |
| MLS Area | 042 |
| Lot Size Units | Square Feet |
| Lot Size Square Feet | 32670 |
| Carport Y/N | No |
| Elementary School | Ellen Woodside |
| Tax Annual Amount | 3543.37 |
| Middle/Junior High School | Woodmont |
| Property Condition | 1-5 |
| Lease Considered Y/N | No |
| Virtual Tour | https://player.vimeo.com/video/1179229190?badge=0&autopause=0&player_id=0&app_id=58479 |
| Building Area Units | Square Feet |
| Living Area Units | Square Feet |
| Standard Status | Active |
Interior Features
| Interior Amenities | 2nd Stair Case,High Ceilings,Ceiling Fan(s),Ceiling Smooth,Granite Counters,Open Floorplan,Pantry |
|---|---|
| Basement | None |
| Flooring | Carpet,Ceramic Tile,Wood |
| Total Fireplaces | 1 |
| Fireplace Features | Wood Burning |
| Basement (Y/N) | No |
| Air Conditioning Y/N | Yes |
| Heating Y/N | Yes |
| Window Features | Tilt Out Windows |
| Fireplace Y/N | Yes |
| Half Baths | 1 |
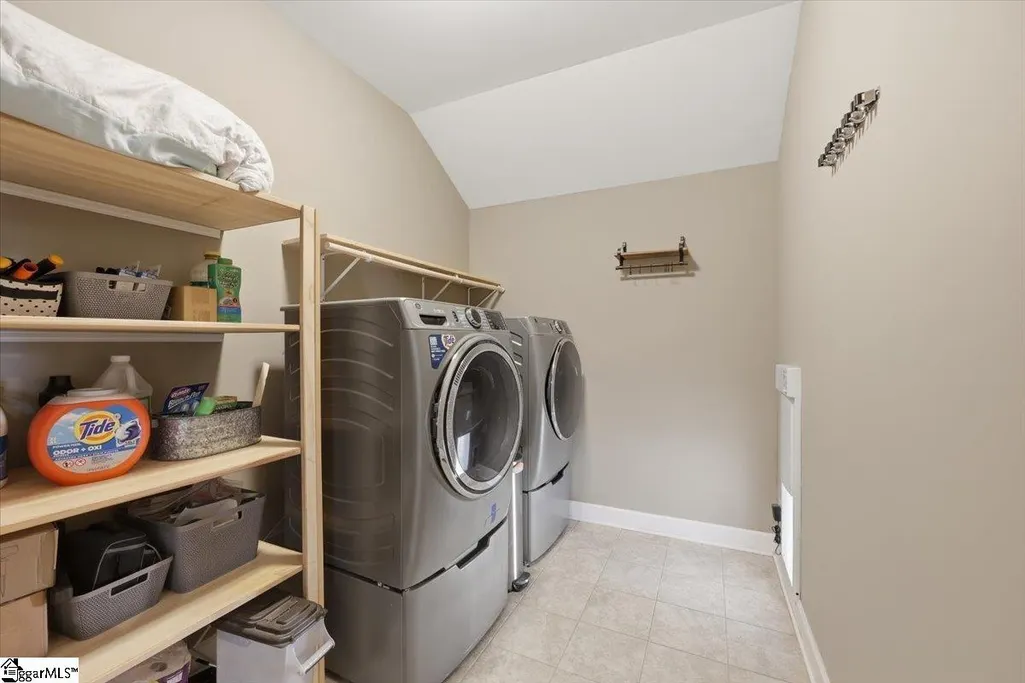
| Laundry Features | 1st Floor |
| Total Bedrooms | 4 |
| Main Level Bedrooms | 1 |
| Main Level Bathrooms | 1 |
| Below Grade Finished Area Unit Type | Square Feet |
| Total Baths | 5 |
| Kitchen Area | 266 |
| Kitchen Length | 19 |
| Kitchen Width | 14 |
| Primary on Main | 322 |
| Second Bedroom Length | 23 |
| Second Bedroom Width | 14 |
| Bedroom 3 Area | 238 |
| Bedroom 3 Length | 17 |
| Bedroom 3 Width | 14 |
| Bedroom 4 Area | 180 |
| Bedroom 4 Length | 15 |
| Bedroom 4 Width | 12 |
| Dining Room Area | 19 |
| Dining Room Width | 12 |
| Family Room Area | 616 |
| Family Room Length | 22 |
| Living Room Area | 621 |
| Living Room Length | 23 |
| Living Room Width | 27 |
| Primary Bedroom Area | 224 |
| Primary Bedroom Length | 16 |
| Primary Bedroom Width | 14 |
| Family Room Width | 28 |
| Dining Room Area | 228 |
| Bedroom 4 Level | Second |
| Bedroom 3 Level | Second |
| Second Bedroom Level | Second |
Exterior Features
| Fencing | Fenced |
|---|---|
| Parking Features | Attached,Parking Pad,Paved,Garage Door Opener |
| Lot Features | 1/2 - Acre,Cul-De-Sac |
| Water Source | Public |
| Total Parking | 3 |
| Lot Size Area | 32670 |
| Foundation Details | Crawl Space |
| Spa | No |
| Lot Size Acres | 0.75 |
| Waterfront Y/N | No |
| Covered Spaces | 3 |
| Horse Y/N | Yes |
Amenities
- Foreclosure
- Views
- Short Sale
- New Construction
- Adult 55+
- Lease To Own
- No HOA Fees
- Furnished
- Primary On Main
- Air Conditioning
- Seller Finance
- Green
- Fixer Upper
- Horse
- Golf
- Fireplace
- Deck
- Garage
- Basement
- Pool
Property vs Single Family Average in 29669
Price
Taxes
Year Built
Visits
 © 2026 The data relating to real estate for sale on this web site comes in part from the Western Upstate Association of REALTORS®, Inc. or Western Upstate Multiple Lisitngs Services of South Carolina, Inc. This information is deemed reliable, but not guaranteed. Neither, the Western Upstate Association of REALTORS®, Inc. or Western Upstate Multiple Listing Service of South Carolina, Inc., nor the listing broker, nor their agents or subagents are responsible for the accuracy of the information.
 Information deemed reliable but not guaranteed.
Property information provided courtesy of the Internet Exchange Program of the Greenville Association of Realtors.
The information being provided is for consumers personal, non-commercial use and may not be used for any purpose other than to identify prospective properties consumers may be interested in purchasing.
Data is updated as of September 13, 2026 5:55 AM UTC
Information deemed reliable but not guaranteed.
Property information provided courtesy of the Internet Exchange Program of the Greenville Association of Realtors.
The information being provided is for consumers personal, non-commercial use and may not be used for any purpose other than to identify prospective properties consumers may be interested in purchasing.
Data is updated as of September 13, 2026 5:55 AM UTC
