
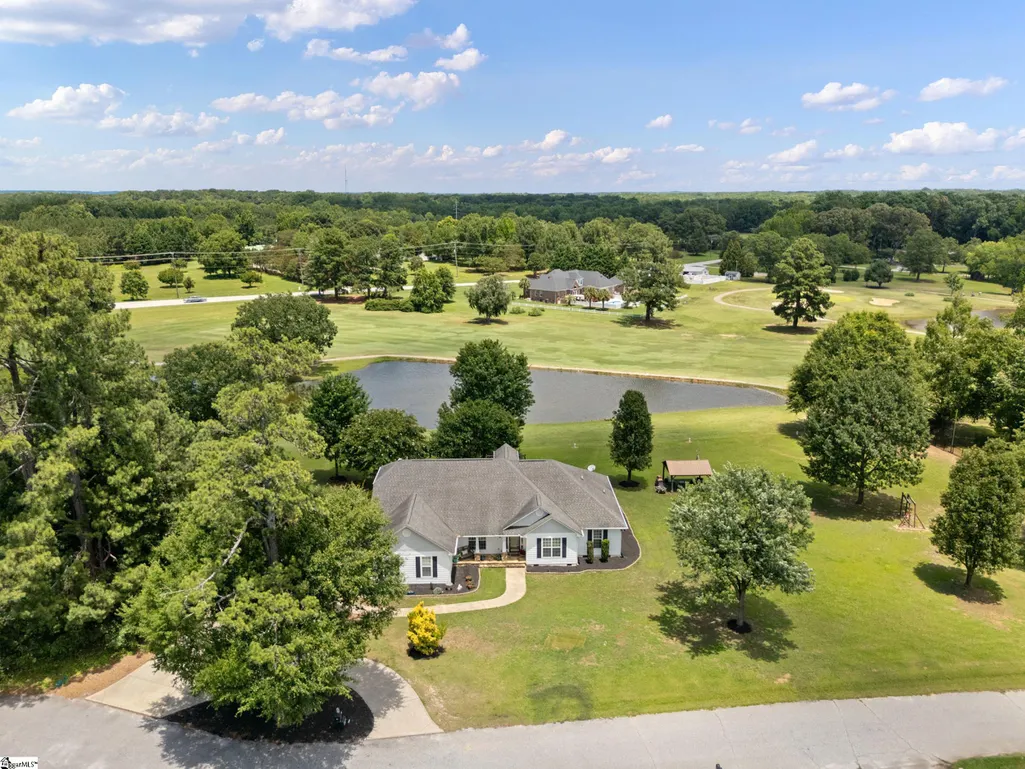
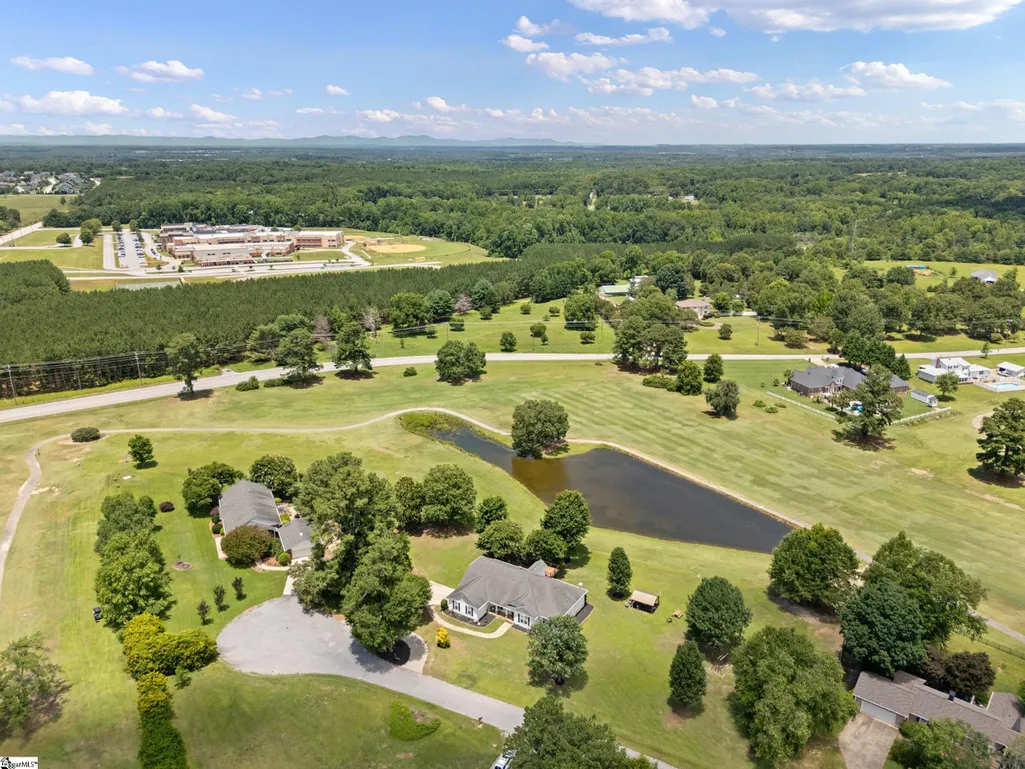
Water Views - Golf Course
Address
148 N Heron Drive, Fountain Inn, SC
Price
$ 683,500
Property Attributes
- MLS#1602351
- TypeSingle Family
- Listing Status Active
- CountyGREENVILLE
- CityFountain Inn
- Area032
- NeighborhoodCarolina Springs
- Zip29644
- StyleRanch,Traditional
- Year Built2003
- Taxes$ 1862
- Price$ 683,500
- Bedrooms4
- Full Bathrooms2
- Half Bathrooms1
- Sqr Footage3020
- Lot Size1.28 Acres
Data Source:
Greater Greenville MLS (GGMLS)
Property Description
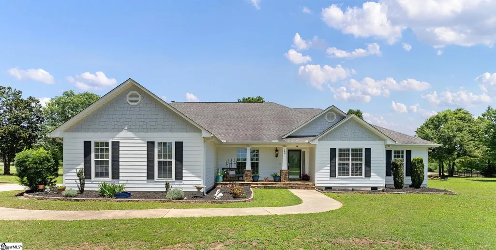
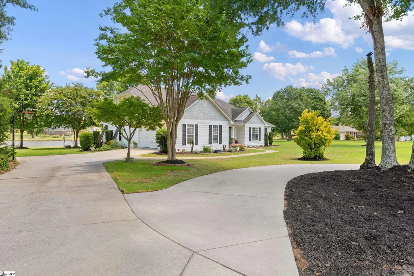
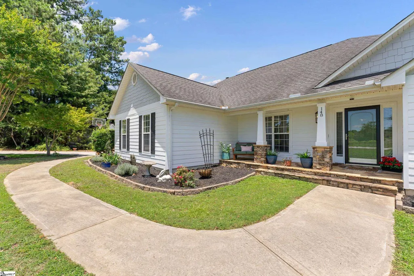
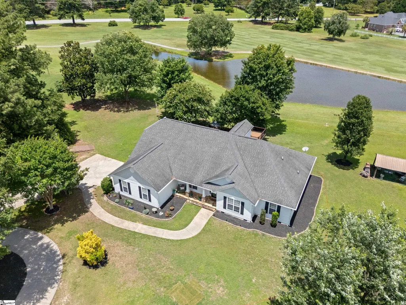
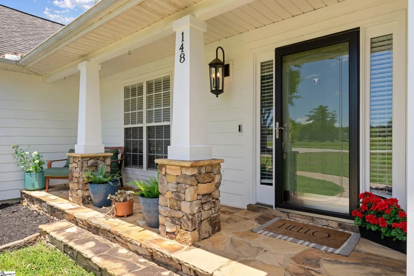
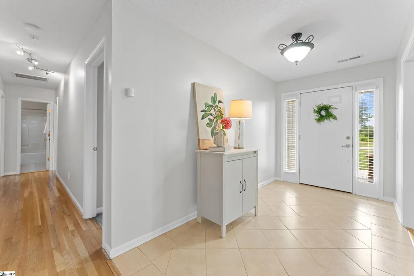
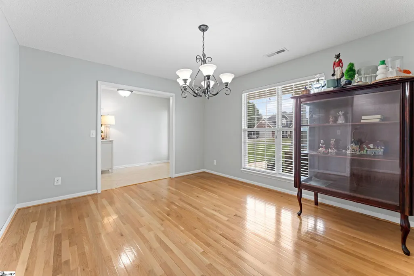
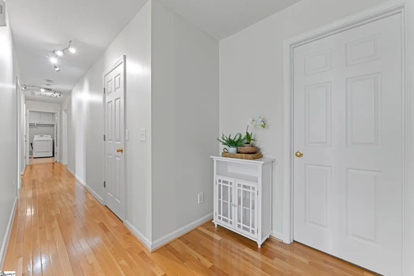
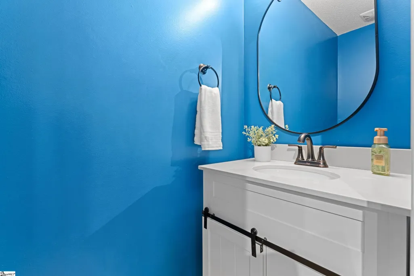
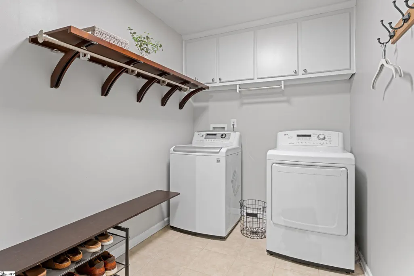
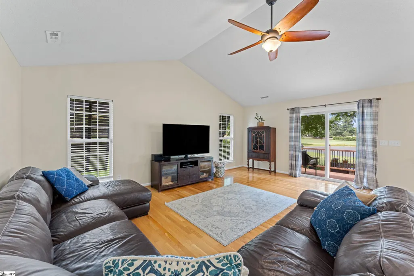
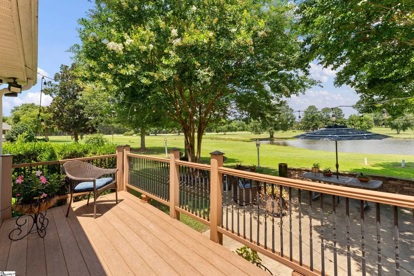
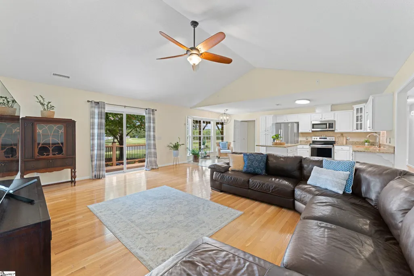
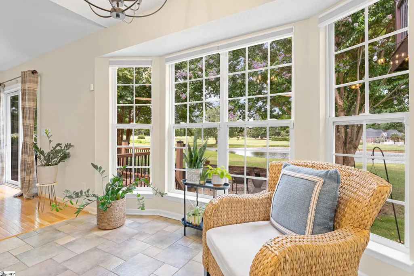
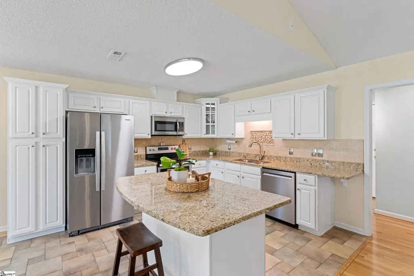
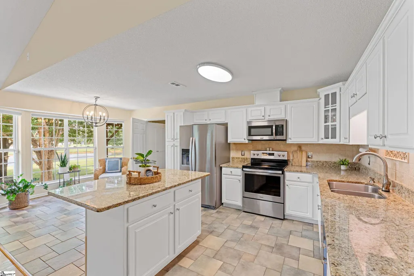
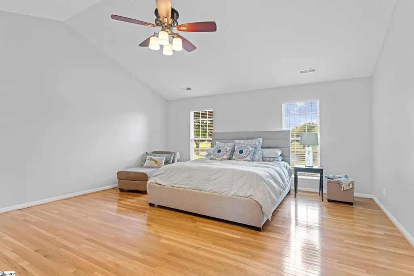
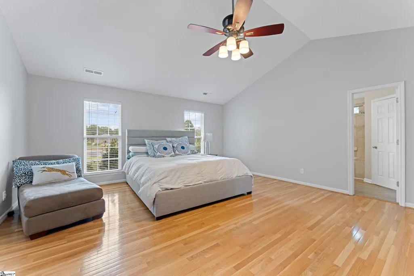
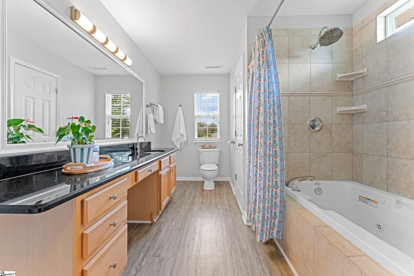
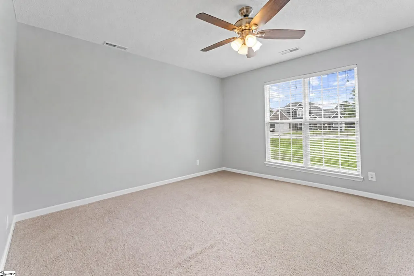
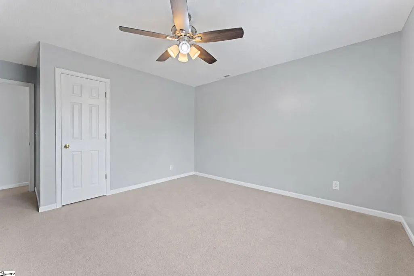
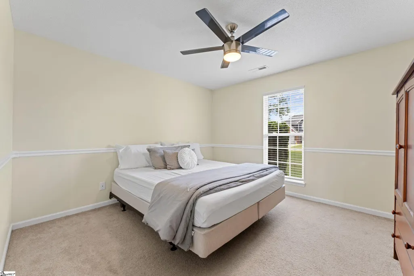
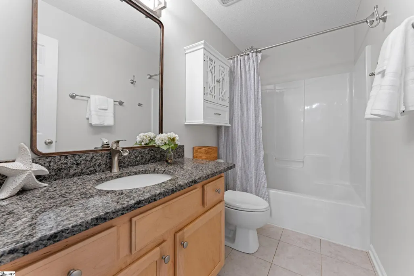
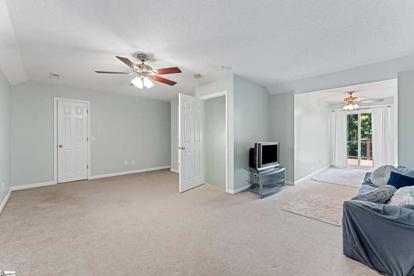
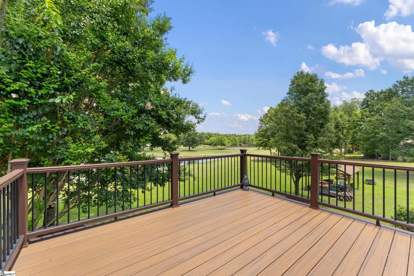
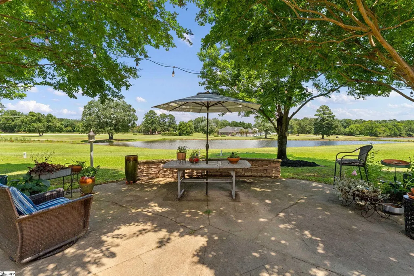
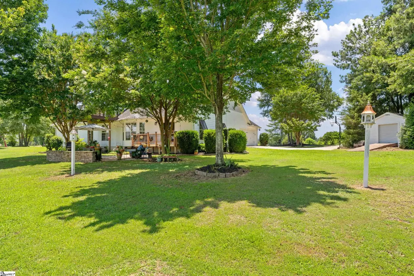
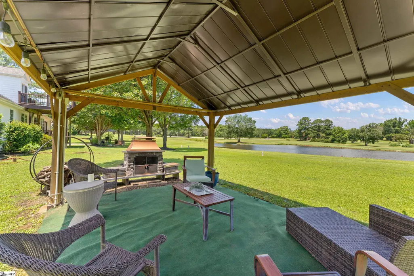
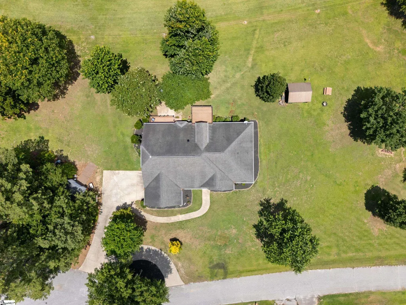
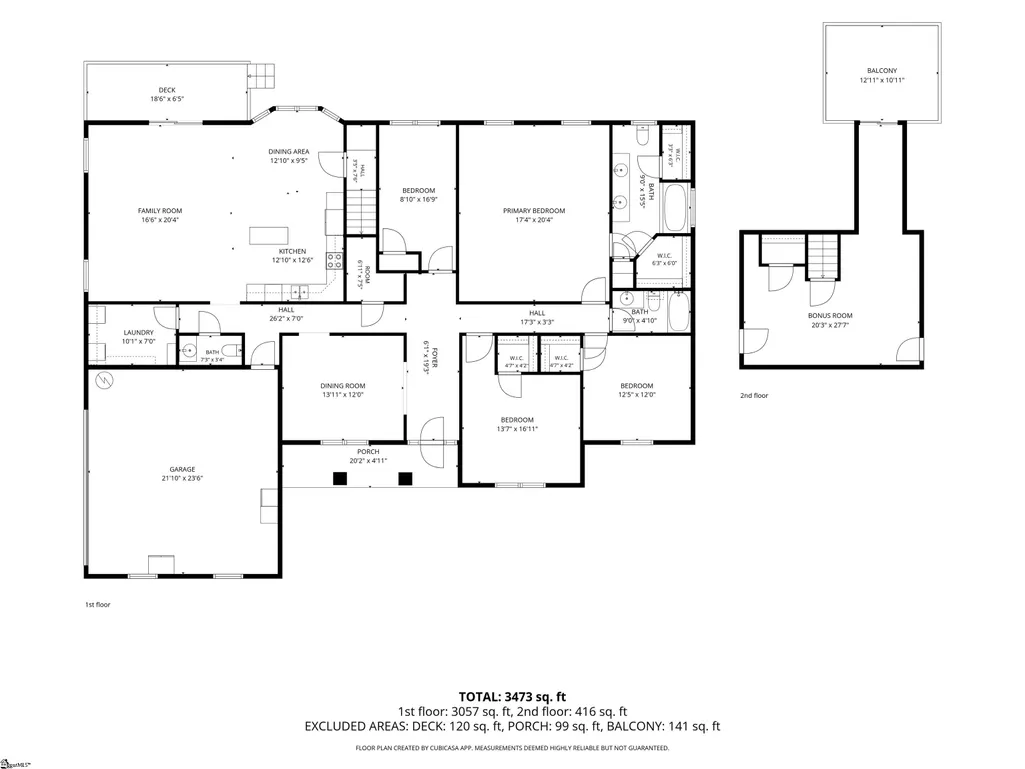
Beautiful ranch style, 4 bedroom, 2.5 bath with an upstairs flex room on over an acre waiting for you to make it yours! Rarely does a property offer this combination of a large expansive lot, breathtaking views, one-level living, tons of storage, NEW ROOF in August 2026, fresh interior paint, granite counters and within easy reach of downtown Fountain Inn, Simpsonville, and Five Forks. Nestled at the end of a peaceful cul-de-sac on 1.28 acres, this lovingly maintained, one-owner home overlooks the pond and 12th hole of Carolina Springs Golf Course. Very minimal HOA restrictions! Located within the Scuffletown Rural Conservation District—an area designed to help preserve open space, natural resources, and rural character, the property offers mature trees, generous space between neighboring homes, and expansive views from nearly every rear-facing window. Rudolph Gordon School is nearby, with Fountain Inn High School just minutes away, along with convenient access to shopping, dining, and everyday necessities. The homes exceptional curb appeal is enhanced by Hardie Plank siding installed in 2022, along with a circular driveway that provides additional parking for family and guests. Inside, this 3,020-square-foot home features light-colored true hardwood floors and abundant natural light! The spacious great room showcases a dramatic 15-foot cathedral ceiling and flows easily into the kitchen and breakfast area, creating a bright, comfortable space for everyday living and entertaining. The kitchen is appointed with stainless steel appliances and a touch-activated faucet, while the great room is hardwired for overhead speakers. Along with extra storage space in the garage attic, oversized hall closet, garage (with epoxy coated floor) and the dedicated laundry room has built-in cabinetry providing additional storage and organization. The primary suite also features a 15-foot cathedral ceiling, two walk-in closets, and an en-suite bathroom with a tub-and-shower combination and separate linen closet. Upstairs, the large flex room offers exceptional flexibility and can serve as a media room, home office, studio, private retreat, or fifth bedroom. The space also offers the potential for an additional bathroom. Step outside onto the upper-level deck to enjoy the golf course and pond views or to relax and watch the setting sun. The outdoor living spaces are as impressive as the interior. A 12x16-foot cabana with a fireplace, electricity, and TV cable provides an inviting setting for weekend cookouts, entertaining friends, watching sporting events, or simply unwinding while herons visit the pond. A separate 12x24 foot outbuilding with electricity is ideal for a workshop, hobby space, recreational equipment, or additional storage. With its spacious lot, flexible floor plan, exceptional outdoor living areas, extensive storage, and peaceful golf course setting, this move-in-ready home offers an uncommon balance of comfort, convenience, privacy, and natural beauty.
| Elementary School | Middle School | High School |
|---|---|---|
| Rudolph Gordon Elementary School | Rudolph Gordon Middle School | Fountain Inn High |
| Price History | |
|---|---|
| 8/29/2026 | Listed $683,500 |
General Features
| Sewer | Septic Tank |
|---|---|
| Heating | Electric |
| Cooling | Central Air,Electric |
| Utilities | Underground Utilities,Cable Available |
| Roof | Architectural |
| Appliances | Cooktop,Dishwasher,Refrigerator,Electric Cooktop,Electric Oven,Free-Standing Electric Range,Microwave,Electric Water Heater |
| HOA Fee | 25 |
| Garage Spaces | 2 |
| Association Fee Includes | By-Laws,Restrictive Covenants |
| Patio/Porch Features | Patio,Deck,Front Porch |
| Architectural Style | Ranch,Traditional |
| Security Features | Smoke Detector(s) |
| Construction Materials | Hardboard Siding |
| Year Built | 2003 |
| View | Water |
| Stories Count | 1 |
| Topography | Level |
| Levels | 1+Bonus |
| Property Subtype | Single Family Residence |
| Tax Year | 2025 |
| Community Features | None |
| Accessibility | Attic Stairs Disappearing |
| Assoc Fee Paid Per | Annually |
| County | Greenville |
| New Construction | No |
| Property Type | Residential |
| HOA | Yes |
| Attached Garage | Yes |
| Subdivision Name | Carolina Springs |
| Garage Y/N | Yes |
| Full Baths | 2 |
| Status | Active |
| Directions | Scuffletown Road,Turn onto Heron,left on N Heron,home is on the right. |
| High School | Fountain Inn High |
| City | Fountain Inn |
| Disclosures | Seller Disclosure |
| Senior Community Y/N | No |
| MLS Area | 032 |
| Lot Size Units | Acres |
| Lot Size Square Feet | 55756.8 |
| Carport Y/N | No |
| Spa Features | Bath |
| Elementary School | Rudolph Gordon |
| Tax Annual Amount | 1862.53 |
| Middle/Junior High School | Rudolph Gordon |
| Property Condition | 21-30 |
| Lease Considered Y/N | No |
| Virtual Tour | https://view.spiro.media/order/13587c28-215d-4c79-89ea-08decc822901?branding=false |
| Building Area Units | Square Feet |
| Living Area Units | Square Feet |
| Standard Status | Active |
Interior Features
| Interior Amenities | Ceiling Fan(s),Vaulted Ceiling(s),Granite Counters,Open Floorplan,Walk-In Closet(s) |
|---|---|
| Basement | None |
| Flooring | Carpet,Ceramic Tile,Wood |
| Fireplace Features | None |
| Basement (Y/N) | No |
| Air Conditioning Y/N | Yes |
| Heating Y/N | Yes |
| Fireplace Y/N | No |
| Half Baths | 1 |
| Laundry Features | 1st Floor,Walk-in,Electric Dryer Hookup,Washer Hookup,Laundry Room |
| Total Bedrooms | 4 |
| Main Level Bedrooms | 4 |
| Main Level Bathrooms | 2 |
| Below Grade Finished Area Unit Type | Square Feet |
| Total Baths | 3 |
| Kitchen Area | 144 |
| Kitchen Length | 12 |
| Kitchen Width | 12 |
| Primary on Main | 128 |
| Second Bedroom Length | 8 |
| Second Bedroom Width | 16 |
| Bedroom 3 Area | 208 |
| Bedroom 3 Length | 13 |
| Bedroom 3 Width | 16 |
| Bedroom 4 Area | 144 |
| Bedroom 4 Length | 12 |
| Bedroom 4 Width | 12 |
| Dining Room Area | 13 |
| Dining Room Width | 12 |
| Living Room Area | 320 |
| Living Room Length | 16 |
| Living Room Width | 20 |
| Primary Bedroom Area | 340 |
| Primary Bedroom Length | 17 |
| Primary Bedroom Width | 20 |
| Dining Room Area | 156 |
Exterior Features
| Exterior Amenities | Outdoor Fireplace |
|---|---|
| Parking Features | Attached,Circular Driveway,Concrete,Garage Door Opener,Key Pad Entry,Driveway |
| Lot Features | 1 - 2 Acres,Cul-De-Sac,On Golf Course,Few Trees |
| Water Source | Public |
| Total Parking | 2 |
| Lot Size Area | 1.28 |
| Foundation Details | Crawl Space,Sump Pump |
| Spa | Yes |
| Lot Size Acres | 1.28 |
| Waterfront Y/N | No |
| Covered Spaces | 2 |
| Other Equipment | Dehumidifier |
| Horse Y/N | No |
Amenities
- Foreclosure
- Views
- Short Sale
- New Construction
- Adult 55+
- Lease To Own
- No HOA Fees
- Furnished
- Primary On Main
- Air Conditioning
- Seller Finance
- Green
- Fixer Upper
- Horse
- Golf
- Fireplace
- Deck
- Garage
- Basement
- Pool
Property vs Single Family Average in 29644
Price
Taxes
Year Built
Visits
 © 2026 The data relating to real estate for sale on this web site comes in part from the Western Upstate Association of REALTORS®, Inc. or Western Upstate Multiple Lisitngs Services of South Carolina, Inc. This information is deemed reliable, but not guaranteed. Neither, the Western Upstate Association of REALTORS®, Inc. or Western Upstate Multiple Listing Service of South Carolina, Inc., nor the listing broker, nor their agents or subagents are responsible for the accuracy of the information.
 Information deemed reliable but not guaranteed.
Property information provided courtesy of the Internet Exchange Program of the Greenville Association of Realtors.
The information being provided is for consumers personal, non-commercial use and may not be used for any purpose other than to identify prospective properties consumers may be interested in purchasing.
Data is updated as of September 14, 2026 6:58 AM UTC
Information deemed reliable but not guaranteed.
Property information provided courtesy of the Internet Exchange Program of the Greenville Association of Realtors.
The information being provided is for consumers personal, non-commercial use and may not be used for any purpose other than to identify prospective properties consumers may be interested in purchasing.
Data is updated as of September 14, 2026 6:58 AM UTC
