
Price Reduction
Address
8 Northwood Avenue, Greenville, SC
Price
$ 569,900
Property Attributes
- MLS#1594451
- TypeSingle Family
- Listing Status Active
- CountyGREENVILLE
- CityGreenville
- Area070
- NeighborhoodNorth Main
- Zip29609
- StyleCraftsman
- Year Built1947
- Taxes$ 3552
- Price$ 569,900
- Bedrooms3
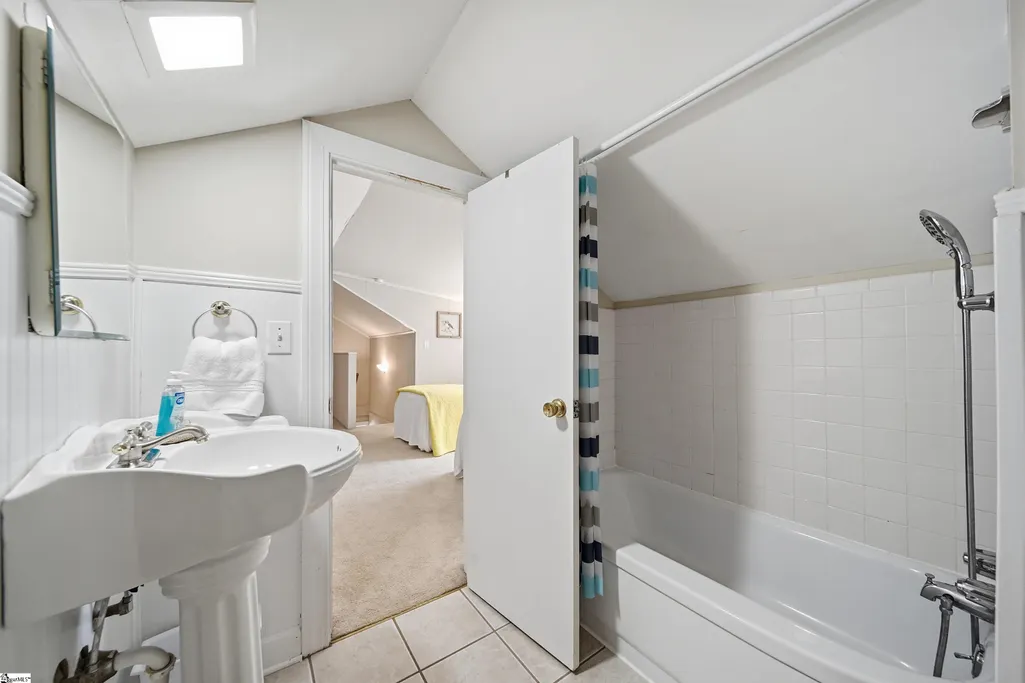
- Full Bathrooms2
- Half Bathrooms0
- Sqr Footage1829
- Lot Size0.27 Acres
Data Source:
Greater Greenville MLS (GGMLS)
Property Description
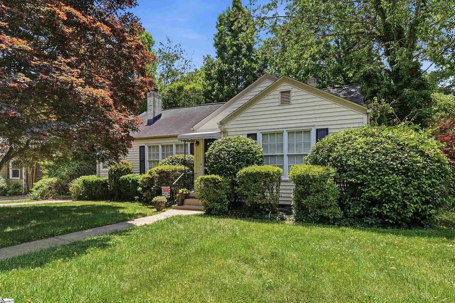
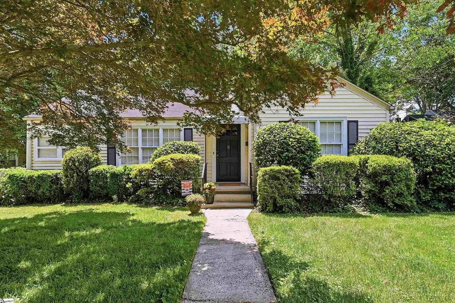
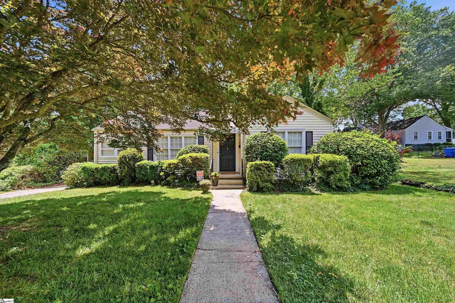
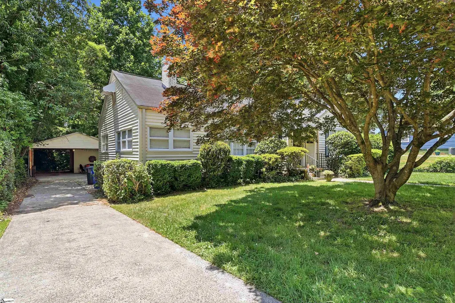
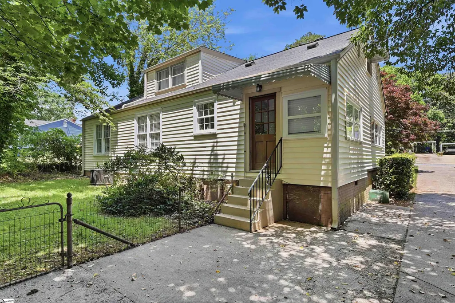
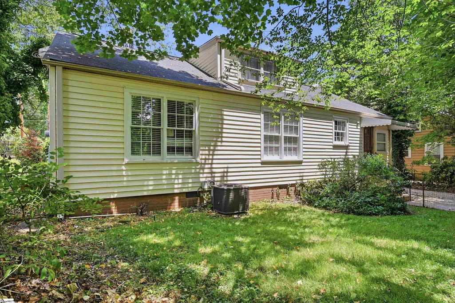
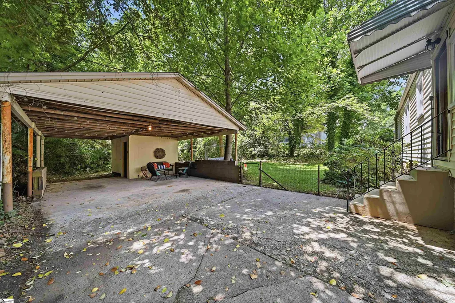
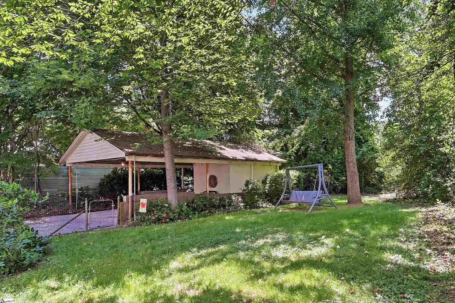
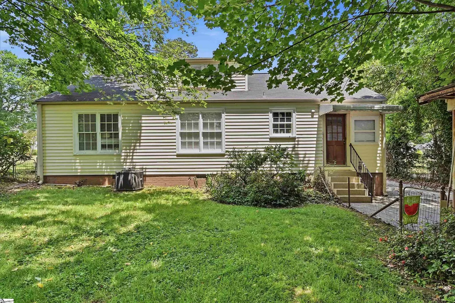
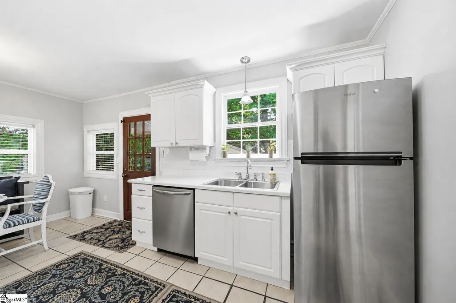
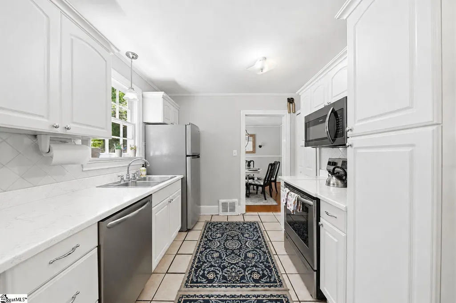
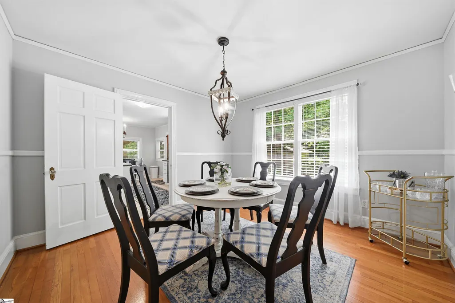
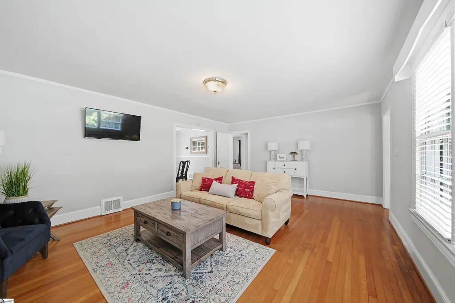
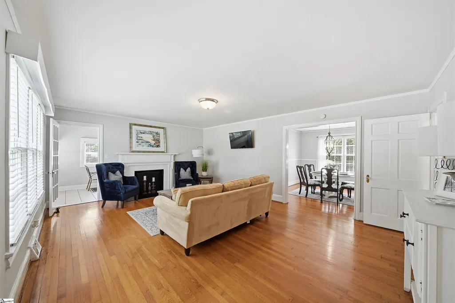
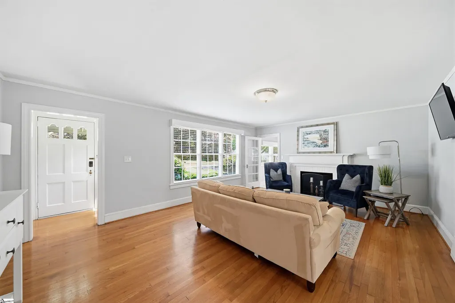
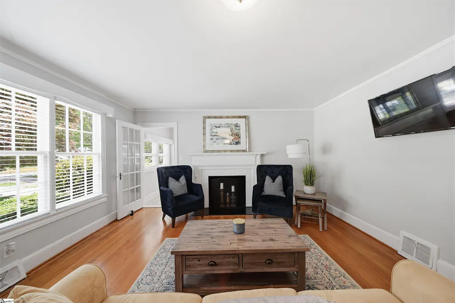
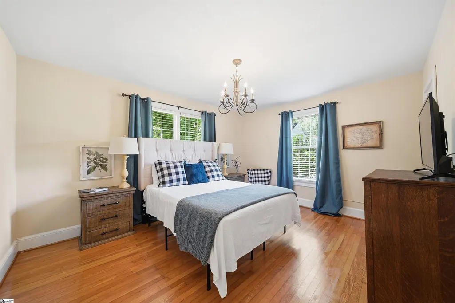
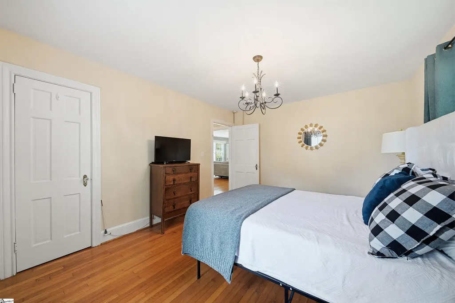
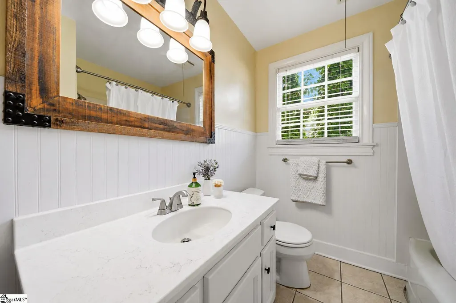
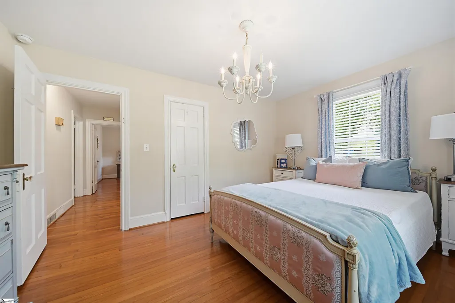
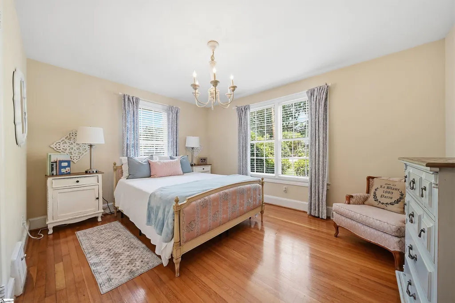
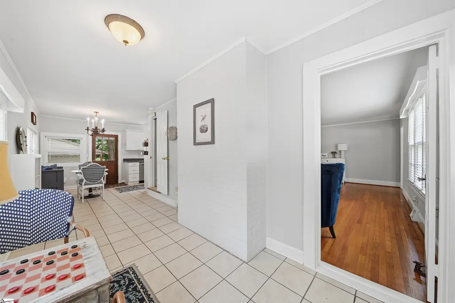
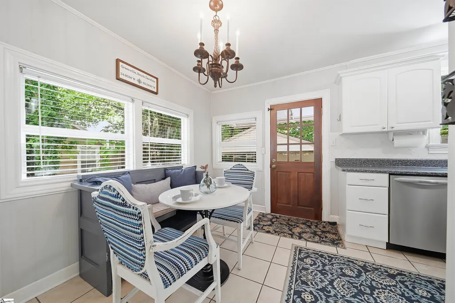
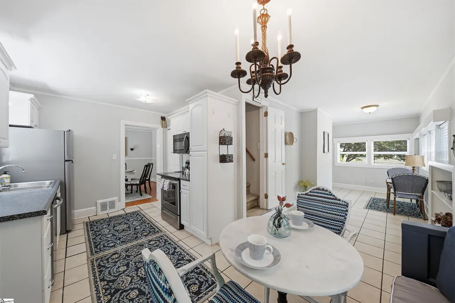
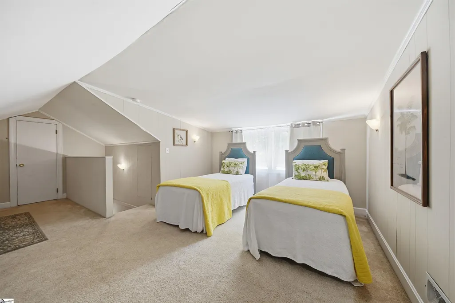
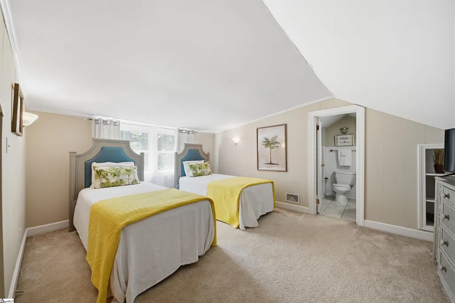
Newly renovated kitchen with new finishes and quartz countertops and renovated bathroom with new finishes and quartz sink. Located in one of Greenville’s most beloved historic neighborhoods, 8 Northwood Avenue is a true North Main classic with original character, extra amenities and a setting that feels special from the moment you arrive. Built in 1947, this 3 bedroom, 2 bath home has mature azaleas, heirloom camellias, and a large shade Japanese maple tree perfect for a swing showcasing the established curb appeal North Main is known for. Inside, the home is filled with historic details that are increasingly hard to find, including original hardwood floors, solid doors, glass doorknobs, picture molding and an iron tub. The kitchen has been updated with white cabinetry, subway tile and tile flooring, creating a fresh and functional space while still honoring the home’s character. The kitchen opens to a tiled sunroom, an added amenity not often found in the North Main historic area and a wonderful space for natural light, casual dining or a second sitting area. The layout includes spacious living areas, three comfortable bedrooms and two full bathrooms with updated tile flooring. Outside, the 2-car carport doubles as a outdoor entertaining space with a large storage room which adds convenience and excellent storage. With its classic 1940s details, flat landscaped lot and highly desirable North Main location just minutes from downtown Greenville, parks, shopping and dining, this home is a standout opportunity in one of Greenville’s most established neighborhoods.
| Elementary School | Middle School | High School |
|---|---|---|
| Summit Drive Elementary School | League Middle School | Greenville High School |
| Price History | |
|---|---|
| 6/11/2026 | Listed $599,000 |
| 6/19/2026 | 2$589,000 |
| 8/26/2026 | 4$569,900 |
General Features
| Sewer | Public Sewer |
|---|---|
| Heating | Electric |
| Cooling | Electric |
| Utilities | Underground Utilities,Cable Available |
| Roof | Architectural |
| Appliances | Dishwasher,Washer,Electric Water Heater |
| Garage Spaces | 2 |
| Association Fee Includes | None |
| Patio/Porch Features | Front Porch |
| Architectural Style | Craftsman |
| Construction Materials | Vinyl Siding |
| Year Built | 1947 |
| Stories Count | 2 |
| Topography | Level |
| Levels | Two |
| Property Subtype | Single Family Residence |
| Tax Year | 2025 |
| Community Features | None |
| Accessibility | Attic Stairs Disappearing |
| County | Greenville |
| New Construction | No |
| Property Type | Residential |
| HOA | No |
| Attached Garage | No |
| Subdivision Name | North Main |
| Garage Y/N | Yes |
| Full Baths | 2 |
| Status | Active |
| Directions | Stone Ave towards Main. Right on Bennett. Bennett changes to Summit at Hillcrest. Right on Northwood which is 2nd street after Summit Elementary. House on R. Or from Wade Hampton,right on Chick Sprin |
| High School | Greenville |
| City | Greenville |
| Disclosures | Seller Disclosure |
| Senior Community Y/N | No |
| MLS Area | 070 |
| Lot Size Units | Square Feet |
| Lot Size Square Feet | 11761.2 |
| Carport Y/N | Yes |
| Elementary School | Summit Drive |
| Tax Annual Amount | 3552 |
| Middle/Junior High School | League |
| Property Condition | 50+ |
| Lease Considered Y/N | No |
| Building Area Units | Square Feet |
| Living Area Units | Square Feet |
| Standard Status | Active |
Interior Features
| Interior Amenities | High Ceilings,Ceiling Smooth,Laminate Counters |
|---|---|
| Basement | None |
| Flooring | Wood |
| Total Fireplaces | 1 |
| Fireplace Features | Wood Burning |
| Basement (Y/N) | No |
| Air Conditioning Y/N | Yes |
| Heating Y/N | Yes |
| Window Features | Storm Window(s),Insulated Windows |
| Fireplace Y/N | Yes |
| Laundry Features | 1st Floor,Laundry Room |
| Total Bedrooms | 3 |
| Main Level Bedrooms | 2 |
| Main Level Bathrooms | 1 |
| Below Grade Finished Area Unit Type | Square Feet |
| Total Baths | 2 |
| Kitchen Area | 100 |
| Kitchen Length | 10 |
| Kitchen Width | 10 |
| Primary on Main | 154 |
| Second Bedroom Length | 14 |
| Second Bedroom Width | 11 |
| Bedroom 3 Area | 144 |
| Bedroom 3 Length | 12 |
| Bedroom 3 Width | 12 |
| Dining Room Area | 12 |
| Dining Room Width | 12 |
| Living Room Area | 300 |
| Living Room Length | 20 |
| Living Room Width | 15 |
| Primary Bedroom Area | 144 |
| Primary Bedroom Length | 12 |
| Primary Bedroom Width | 12 |
| Dining Room Area | 144 |
Exterior Features
| Fencing | Fenced |
|---|---|
| Parking Features | Detached Carport,Paved,Carport,Key Pad Entry |
| Lot Features | 1/2 Acre or Less,Sidewalk,Few Trees |
| Water Source | Public |
| Total Parking | 2 |
| Lot Size Area | 11761.2 |
| Foundation Details | Crawl Space |
| Spa | No |
| Lot Dimensions | 170 x 70 x 169 x 70 |
| Lot Size Acres | 0.27 |
| Waterfront Y/N | No |
| Covered Spaces | 2 |
| Door Features | Storm Door(s) |
| Horse Y/N | No |
Amenities
- Foreclosure
- Views
- Short Sale
- New Construction
- Adult 55+
- Lease To Own
- No HOA Fees
- Furnished
- Primary On Main
- Air Conditioning
- Seller Finance
- Green
- Fixer Upper
- Horse
- Golf
- Fireplace
- Deck
- Garage
- Basement
- Pool
Property vs Single Family Average in 29609
Price
Taxes
Year Built
Visits
 © 2026 The data relating to real estate for sale on this web site comes in part from the Western Upstate Association of REALTORS®, Inc. or Western Upstate Multiple Lisitngs Services of South Carolina, Inc. This information is deemed reliable, but not guaranteed. Neither, the Western Upstate Association of REALTORS®, Inc. or Western Upstate Multiple Listing Service of South Carolina, Inc., nor the listing broker, nor their agents or subagents are responsible for the accuracy of the information.
 Information deemed reliable but not guaranteed.
Property information provided courtesy of the Internet Exchange Program of the Greenville Association of Realtors.
The information being provided is for consumers personal, non-commercial use and may not be used for any purpose other than to identify prospective properties consumers may be interested in purchasing.
Data is updated as of September 14, 2026 6:58 AM UTC
Information deemed reliable but not guaranteed.
Property information provided courtesy of the Internet Exchange Program of the Greenville Association of Realtors.
The information being provided is for consumers personal, non-commercial use and may not be used for any purpose other than to identify prospective properties consumers may be interested in purchasing.
Data is updated as of September 14, 2026 6:58 AM UTC
