
Address
118 James Street, Greenville, SC
Price
$ 1,695,000
Property Attributes
- MLS#1602003
- TypeSingle Family
- Listing Status Active
- CountyGREENVILLE
- CityGreenville
- Area070
- NeighborhoodNorth Main
- Zip29609
- StyleTraditional
- Year Built1955
- Taxes$ 9178
- Price$ 1,695,000
- Bedrooms6
- Full Bathrooms6
- Half Bathrooms0
- Sqr Footage5400
- Lot Size0.62 Acres
Data Source:
Greater Greenville MLS (GGMLS)
Property Description
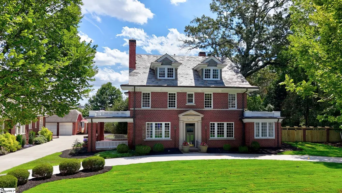
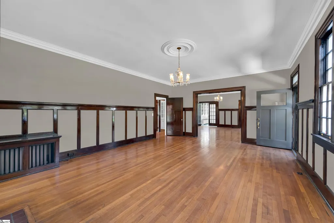
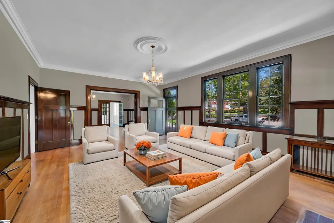
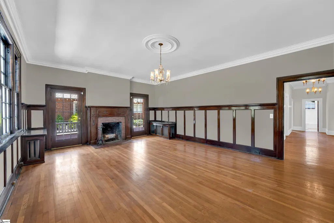
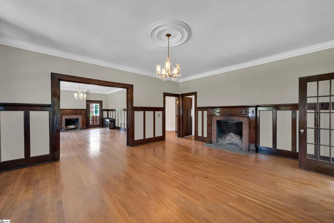
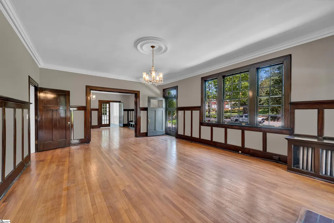
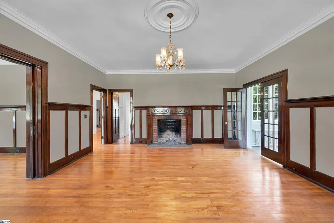
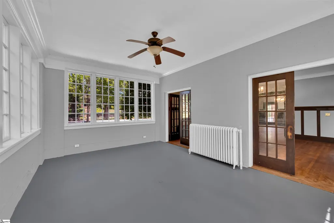
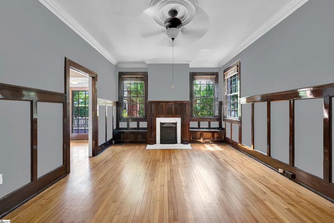
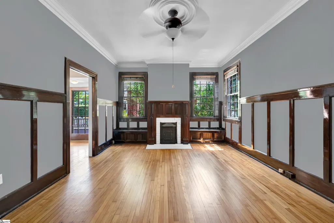
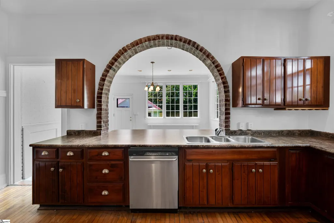
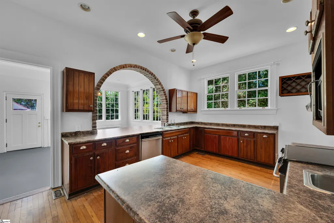
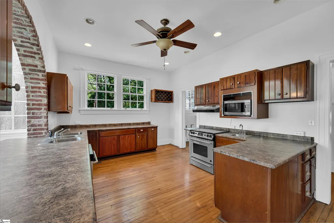
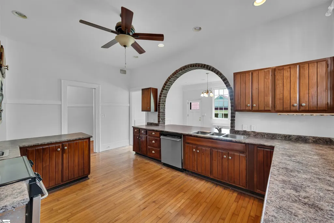
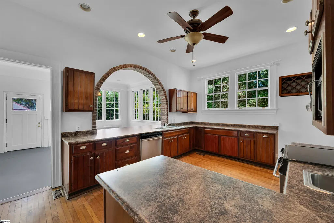
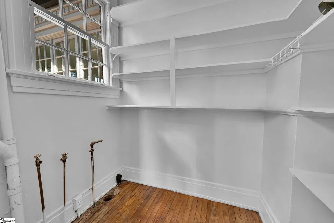
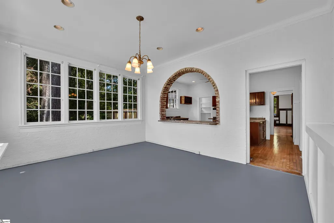
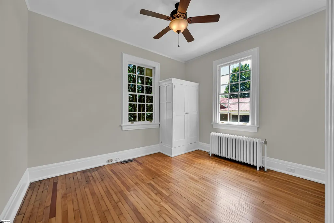
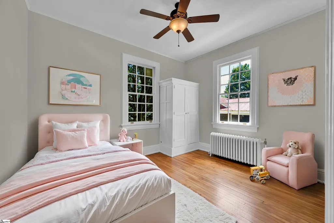
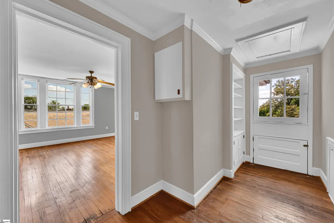
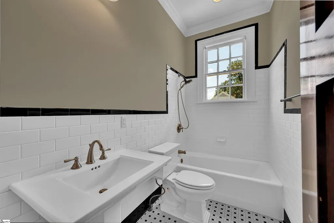
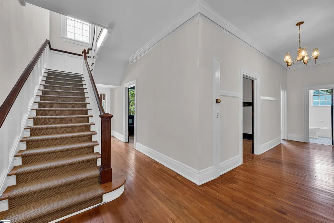
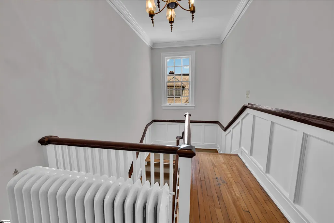
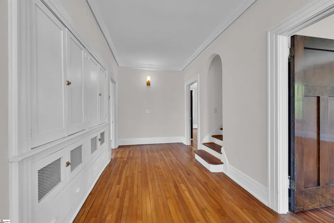
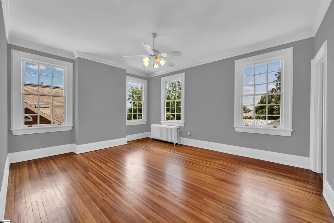
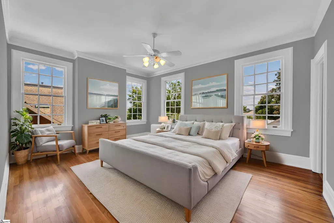
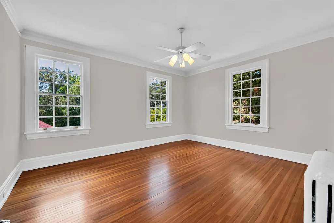
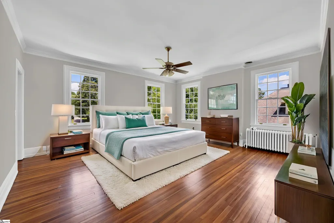
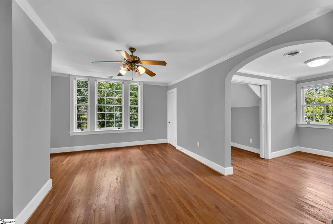
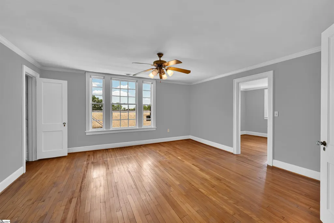
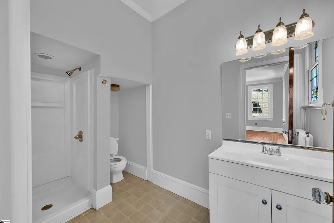
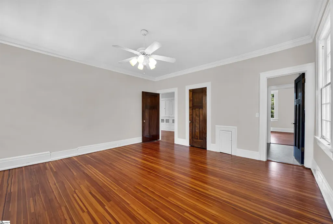
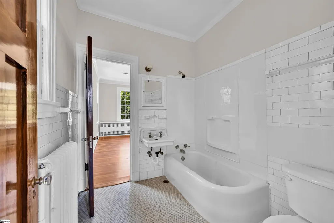
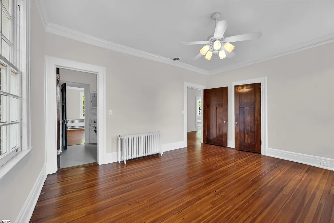
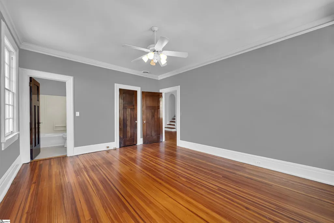
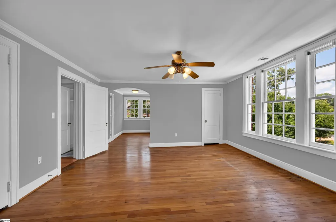
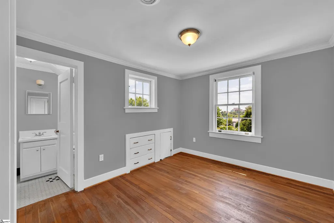
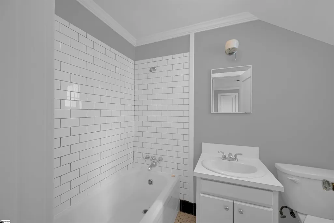
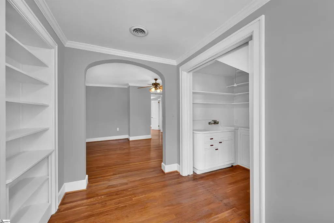
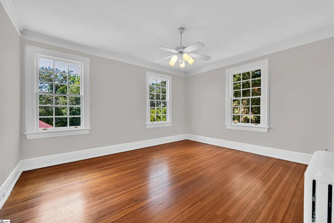
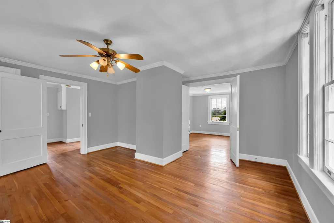
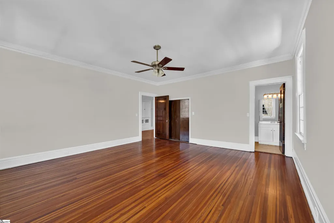
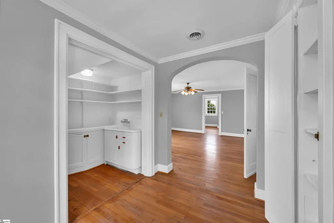
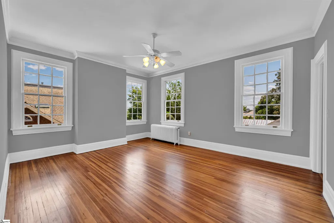
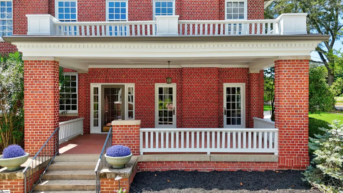
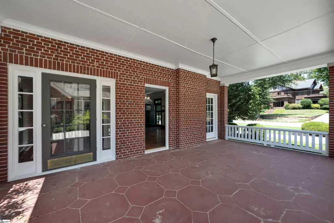
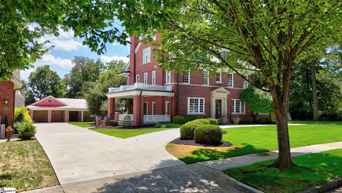
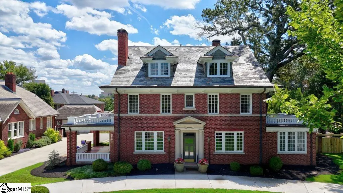
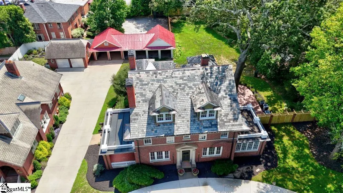
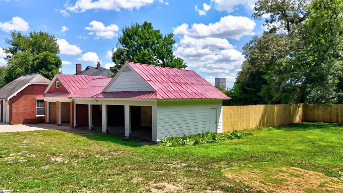
Welcome to 118 James Street, a distinctive Greenville, SC property offering an exceptional combination of historic character, generous living space, and a beautifully sized lot. Located within the Colonel Elias Earle Historic District, this impressive home offers approximately 5,400 SF with 6 bedrooms and 6 baths (see floor plans in Associated Docs) as well as abundant room for living, entertaining, working, and gathering with family and friends. Set on approximately .61 acres with a 6-car detached garage, the property provides a rare sense of space and charm while remaining conveniently located near the restaurants, parks, shopping, dining, and attractions that make Greenville, SC so desirable. You must see this home in person to appreciate all it has to offer. As you enter the inviting living room, you will be awed by its size and the adjoining dining room immediately makes you envision happy times gathering with family and friends. The first floor also offers a spacious library/family room, a cozy kitchen and sunroom, a study/office, an additional sunroom adjacent to the dining room and a fabulous covered side porch reminiscent of casual southern living. The second floor offers 4 ample bedrooms with hardwood floors, 2 of the bedrooms connected by a Jack and Jill bath and beautiful windows letting in tons of light. As you travel to the third floor, there are 2 additional bedrooms and 2 baths as well as open living areas that could serve as a great bonus room area. With a new slate roof and freshly painted interior, this home is a must see for those buyers seeking something beyond a conventional home. 118 James Street presents a rare opportunity to own a beautiful historic Greenville, SC property with character, land and tremendous potential. Whether envisioned as an elegant primary home, a multi-generational residence, or a carefully restored historic treasure, this property offers the space and setting to bring that vision to life. A rare gem, this stately home is ready for its next chapter. Owners do not warranty the fireplaces. One of the owners is a SC Licensed Real Estate Agent.
| Elementary School | Middle School | High School |
|---|---|---|
| Stone Elementary School | League Middle School | Greenville High School |
| Price History | |
|---|---|
| 8/26/2026 | Listed $1,695,000 |
General Features
| Sewer | Public Sewer |
|---|---|
| Heating | Natural Gas |
| Cooling | Electric |
| Utilities | Cable Available |
| Roof | Slate |
| Appliances | Dishwasher,Disposal,Microwave,Self Cleaning Oven,Convection Oven,Electric Oven,Free-Standing Electric Range,Range,Gas Water Heater |
| Gas Y/N | Piedmont |
| Association Fee Includes | None |
| Patio/Porch Features | Deck,Patio,Enclosed |
| Architectural Style | Traditional |
| Construction Materials | Brick Veneer |
| Year Built | 1955 |
| Stories Count | 3 |
| Topography | Level |
| Levels | Three Or More |
| Property Subtype | Single Family Residence |
| Tax Year | 2025 |
| Community Features | None |
| County | Greenville |
| New Construction | No |
| Property Type | Residential |
| HOA | No |
| Attached Garage | No |
| Subdivision Name | North Main |
| Garage Y/N | Yes |
| Full Baths | 6 |
| Status | Active |
| Directions | Travel on N Main St to left on Stone Ave. Right on Pete Hollis Boulevard. Right on James St. Home will be on your right. |
| High School | Greenville |
| City | Greenville |
| Senior Community Y/N | No |
| MLS Area | 070 |
| Lot Size Units | Square Feet |
| Lot Size Square Feet | 27007.2 |
| Carport Y/N | No |
| Elementary School | Stone |
| Tax Annual Amount | 9178.15 |
| Middle/Junior High School | League |
| Property Condition | 50+ |
| Lease Considered Y/N | No |
| Building Area Units | Square Feet |
| Living Area Units | Square Feet |
| Standard Status | Active |
| Occupancy Type | Vacant |
Interior Features
| Interior Amenities | High Ceilings,Ceiling Smooth,Laminate Counters |
|---|---|
| Basement | Unfinished |
| Flooring | Ceramic Tile,Wood |
| Fireplace Features | Wood Burning |
| Basement (Y/N) | No |
| Air Conditioning Y/N | Yes |
| Heating Y/N | Yes |
| Fireplace Y/N | Yes |
| Laundry Features | 1st Floor,Walk-in |
| Total Bedrooms | 6 |
| Main Level Bathrooms | 1 |
| Below Grade Finished Area Unit Type | Square Feet |
| Total Baths | 6 |
| Kitchen Area | 216 |
| Kitchen Length | 12 |
| Kitchen Width | 18 |
| Primary on Main | 238 |
| Second Bedroom Length | 17 |
| Second Bedroom Width | 14 |
| Bedroom 3 Area | 224 |
| Bedroom 3 Length | 16 |
| Bedroom 3 Width | 14 |
| Bedroom 4 Area | 272 |
| Bedroom 4 Length | 16 |
| Bedroom 4 Width | 17 |
| Dining Room Area | 18 |
| Dining Room Width | 21 |
| Family Room Area | 238 |
| Family Room Length | 14 |
| Living Room Area | 408 |
| Living Room Length | 24 |
| Living Room Width | 17 |
| Primary Bedroom Area | 323 |
| Primary Bedroom Length | 17 |
| Primary Bedroom Width | 19 |
| Family Room Width | 17 |
| Dining Room Area | 378 |
| Bedroom 5 Width | 12 |
| Bedroom 5 Level | Third |
| Bedroom 5 Length | 10 |
| Bedroom 5 Area | 120 |
| Bedroom 4 Level | Second |
| Bedroom 3 Level | Second |
| Second Bedroom Level | Second |
Exterior Features
| Parking Features | Detached,Concrete,Driveway |
|---|---|
| Lot Features | 1/2 - Acre,Few Trees,Sprklr In Grnd-Partial Yd |
| Water Source | Public |
| Total Parking | 6 |
| Lot Size Area | 27007.2 |
| Foundation Details | Basement |
| Spa | No |
| Lot Dimensions | 165 x 177 x 100 x 258 |
| Lot Size Acres | 0.62 |
| Waterfront Y/N | No |
| Door Features | Storm Door(s) |
| Horse Y/N | No |
Amenities
- Foreclosure
- Views
- Short Sale
- New Construction
- Adult 55+
- Lease To Own
- No HOA Fees
- Furnished
- Primary On Main
- Air Conditioning
- Seller Finance
- Green
- Fixer Upper
- Horse
- Golf
- Fireplace
- Deck
- Garage
- Basement
- Pool
Property vs Single Family Average in 29609
Price
Taxes
Year Built
Visits
 © 2026 The data relating to real estate for sale on this web site comes in part from the Western Upstate Association of REALTORS®, Inc. or Western Upstate Multiple Lisitngs Services of South Carolina, Inc. This information is deemed reliable, but not guaranteed. Neither, the Western Upstate Association of REALTORS®, Inc. or Western Upstate Multiple Listing Service of South Carolina, Inc., nor the listing broker, nor their agents or subagents are responsible for the accuracy of the information.
 Information deemed reliable but not guaranteed.
Property information provided courtesy of the Internet Exchange Program of the Greenville Association of Realtors.
The information being provided is for consumers personal, non-commercial use and may not be used for any purpose other than to identify prospective properties consumers may be interested in purchasing.
Data is updated as of September 14, 2026 6:58 AM UTC
Information deemed reliable but not guaranteed.
Property information provided courtesy of the Internet Exchange Program of the Greenville Association of Realtors.
The information being provided is for consumers personal, non-commercial use and may not be used for any purpose other than to identify prospective properties consumers may be interested in purchasing.
Data is updated as of September 14, 2026 6:58 AM UTC
